<-- style PDP --> 130 Simpson Avenue, Toronto - Semi-Detached for sale for $1,699,000
  • sold
  • leased

130 Simpson Avenue

Toronto, Ontario, M4K 1A3 - North Riverdale

$1,699,000$000000

  • Neighbourhood

    North Riverdale

  • Major Intersection

    Howland and Simpson

  • Listed Since: 39 day(s)

  • Last update: 30 day(s) ago

Overview

  • Property Type

    Semi-Detached, 2-Storey

  • Bedrooms

    3

  • Bathrooms

    3

  • Basement

    Finished

  • Kitchen

    1

  • Total Parking

    3 (1 Detached Garage)

  • Lot Size

    17.5x100 (Feet)

  • Taxes

    $7,390.00 (2025)

  • Type

    Freehold

Property Description

Property description for 130 Simpson Avenue, Toronto

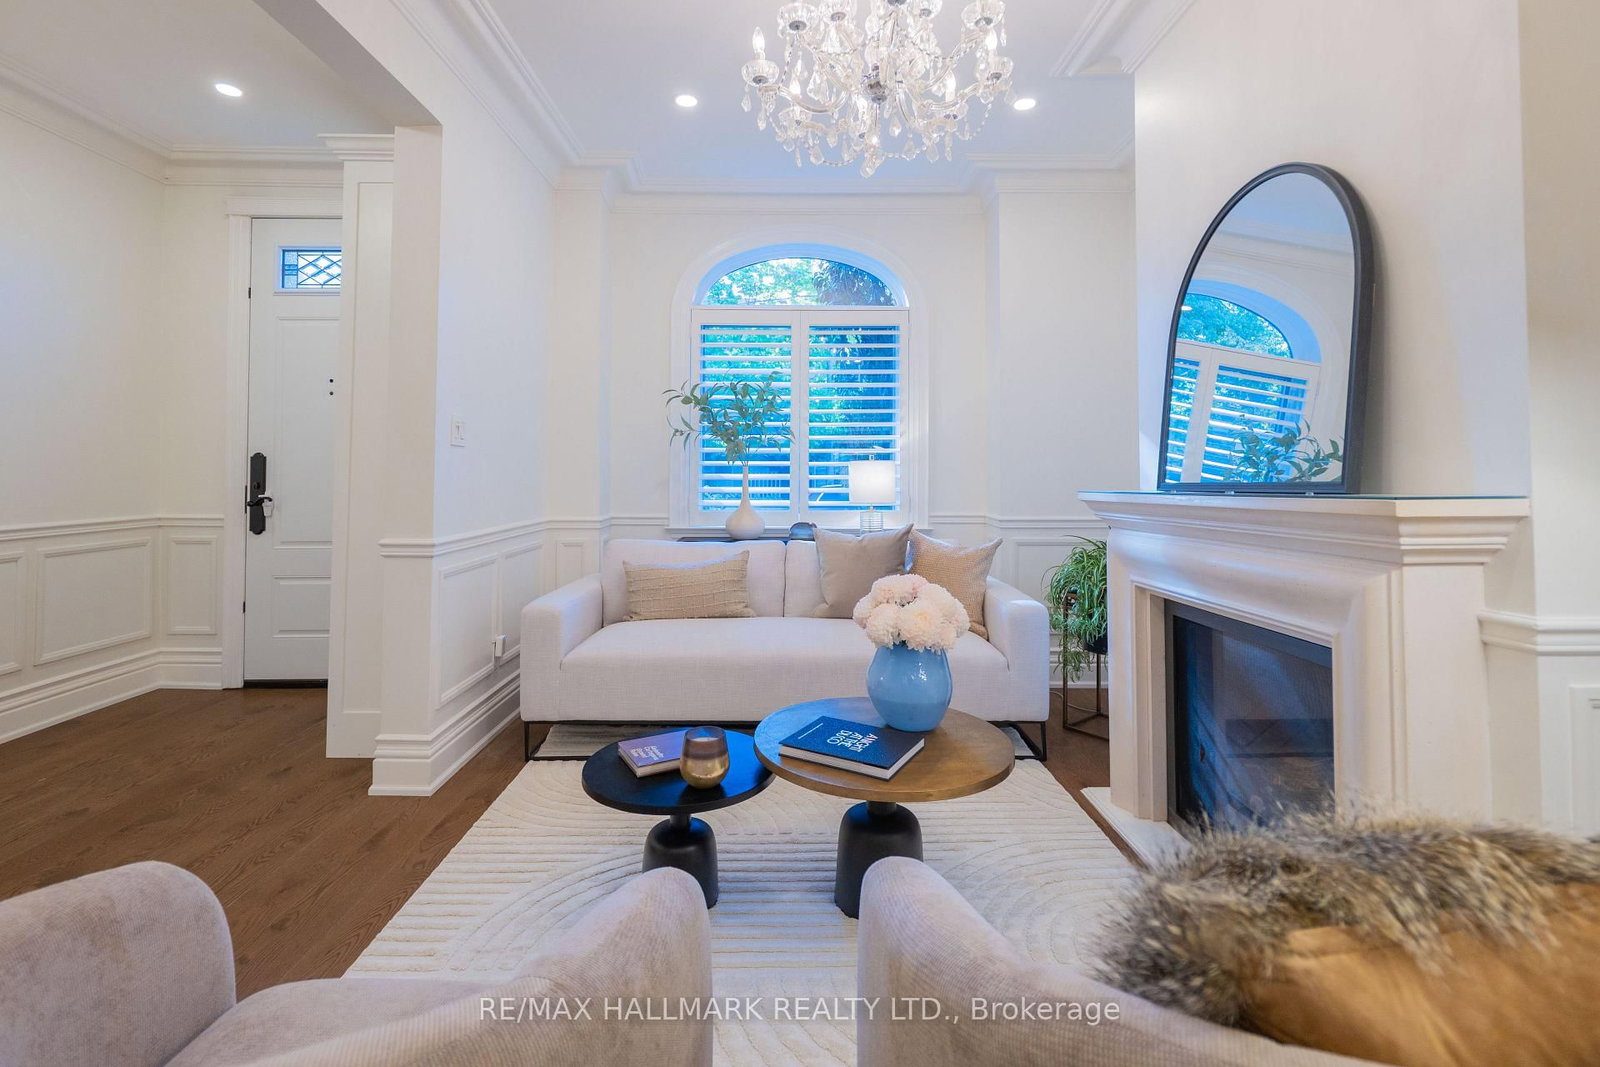
VICTORIAN SOUL. MODERN LUXURY. PRIME RIVERDALE. Some homes are renovated. Others are truly reimagined. Welcome to 130 Simpson Ave, an exceptional 1850s Victorian that has undergone a meticulous full restoration, completed in 2026. Offering over 1,800 sq. ft. of beautifully appointed living space, this is where historic character, craftsmanship & modern luxury come together effortlessly. Soaring 9-ft ceilings, engineered hardwood, gas fireplace, crystal chandeliers, custom plasterwork & elegant wall trim create interiors that feel sophisticated yet inviting. A new 3-storey addition expands the home beautifully, while 3 generous bedrooms & 3 full bathrooms provide exceptional space for family living. The stunning kitchen features floor-to-ceiling cabinetry, marble counters, farmhouse sink, gas range & Bosch appliances. The primary retreat impresses with 9-ft ceilings & a spectacular ensuite with heated marble floors, walk-in shower, soaker tub & barrel ceiling. The fully underpinned lower level offers impressive 8-ft ceilings. Outside, an English-inspired front garden, wrought-iron fencing & charming brick paths welcome you home. The private backyard offers green space, custom lighting & a gorgeous Georgian Bay stone BBQ patio with gas hookup. And then there's the newly built garage-anything but ordinary. Dramatic 15-ft ceilings, an original 1800s timber beam, EV charger, oversized sliding doors & flexible studio/office space. Parking for 3 cars. New slate roof, windows, copper eaves, heat pump, on-demand hot water & more. Thoughtfully soundproofed party walls on both sides of the home offer an added level of privacy and tranquility. Another incredible advantage plans approved for a 3rd floor addition All in coveted Prime Riverdale, in the Withrow School district, steps to Withrow & Riverdale Parks and an easy stroll to Gerrard East coffee shops & restaurants. Historic. Sophisticated. Completely restored. Unmistakably Riverdale. This is one you absolutely want to see.

Listed by RE/MAX HALLMARK REALTY LTD.

  • MLS #

    E13865524

  • Sq. Ft

    1100-1500

  • Sq. Ft. Source

    MLS

  • Lot Irregularities

    n/a

  • Year Built

    100+

  • Pool

    None

  • Drive

    Lane

  • Garage

    Detached, 1 spaces

  • Total Parking

    3

  • Family Room

    N

  • Den

    N

  • Exterior

    Brick

  • Fireplace

    Y

  • Roof

    Asphalt Shingle

  • Foundation

    Unknown

  • Elevator

    n/a

  • Water View

    n/a

  • Laundry Level

    Lower

  • Heat

    Forced Air

  • A/C

    Central Air

  • Water

    Municipal

  • Water Supply

    n/a

  • Sewers

    Sewers

  • Central Vac

    N

  • Living

    4.24 x 3.01 ft Main level

    hardwood floor, Fireplace, Crown Moulding

  • Dining

    3.94 x 3.01 ft Main level

    hardwood floor, Wainscoting, Open Concept

  • Kitchen

    4.09 x 3.05 ft Main level

    hardwood floor, Renovated, Stainless Steel Appl

  • Breakfast

    2.85 x 1.82 ft Main level

    hardwood floor, W/O To Yard, Large Window

  • Primary

    5.09 x 2.99 ft 2nd level

    hardwood floor, 4 Pc Ensuite, Double Closet

  • 2nd Br

    3.11 x 2.91 ft 2nd level

    hardwood floor, Closet, Window

  • 3rd Br

    4.14 x 3.26 ft 2nd level

    hardwood floor, Window

  • Rec

    5.3 x 4.75 ft Bsmt level

    hardwood floor, Pot Lights, 4 Pc Bath

  • Office

    4.82 x 2.59 ft Bsmt level

    hardwood floor, Open Concept, Pot Lights

  • Laundry

    2.65 x 2.49 ft Bsmt level

    Tile Floor, Laundry Sink, Window

  • MLS #

    E13865524

  • Sq. Ft

    1100-1500

  • Sq. Ft. Source

    MLS

  • Lot Irregularities

    n/a

  • Year Built

    100+

  • Pool

    None

  • Drive

    Lane

  • Garage

    Detached, 1 spaces

  • Total Parking

    3

  • Family Room

    N

  • Den

    N

  • Exterior

    Brick

  • Fireplace

    Y

  • Roof

    Asphalt Shingle

  • Foundation

    Unknown

  • Elevator

    n/a

  • Water View

    n/a

  • Laundry Level

    Lower

  • Heat

    Forced Air

  • A/C

    Central Air

  • Water

    Municipal

  • Water Supply

    n/a

  • Sewers

    Sewers

  • Central Vac

    N

  • Living

    4.24 x 3.01 ft Main level

    hardwood floor, Fireplace, Crown Moulding

  • Dining

    3.94 x 3.01 ft Main level

    hardwood floor, Wainscoting, Open Concept

  • Kitchen

    4.09 x 3.05 ft Main level

    hardwood floor, Renovated, Stainless Steel Appl

  • Breakfast

    2.85 x 1.82 ft Main level

    hardwood floor, W/O To Yard, Large Window

  • Primary

    5.09 x 2.99 ft 2nd level

    hardwood floor, 4 Pc Ensuite, Double Closet

  • 2nd Br

    3.11 x 2.91 ft 2nd level

    hardwood floor, Closet, Window

  • 3rd Br

    4.14 x 3.26 ft 2nd level

    hardwood floor, Window

  • Rec

    5.3 x 4.75 ft Bsmt level

    hardwood floor, Pot Lights, 4 Pc Bath

  • Office

    4.82 x 2.59 ft Bsmt level

    hardwood floor, Open Concept, Pot Lights

  • Laundry

    2.65 x 2.49 ft Bsmt level

    Tile Floor, Laundry Sink, Window

Thinking of Selling?

Find Out Your Home’s Value in Today’s Market!

No Email or Signup is required to view your home estimate.

estimate your home value

Contact Manoj Kukreja

Sales Representative,
Century 21 People’s Choice Realty Inc.,
Brokerage
(647) 576 - 2100

Manoj profile avatar

Property History

Property history for 130 Simpson Avenue, Toronto

This property has been sold 2 times before. Create your free account to explore sold prices, detailed property history, and more insider data.

Sign In / Register

Estimated price

Date
Price
Change
2026-10-06
$1,729,741
-0.57%

Mortgage Calculator

This data is for informational purposes only.

Mortgage Payment per month

Principal Amount

Interest

Total Payable

Amortization

Amortization

Closing Cost Calculator

This data is for informational purposes only.

Closing Cost Total for this property

Total Cash flow for purchasing this property

Down Payment(%)*
Additional information

Provincial Land Transfer Tax

Ontario Land Transfer Tax Rebate

Toronto Land Transfer Tax

Toronto Land Transfer Tax Rebate

PST on CMHC Insurance Premium

Lawyer Fees

$2,825

Government Registration Fee's

$164

Title Insurance

Closing Cost Total

Total Cash flow for purchasing this property

Provincial Land Transfer Tax

Ontario Land Transfer Tax Rebate

Toronto Land Transfer Tax

Toronto Land Transfer Tax Rebate

PST on CMHC Insurance Premium

Lawyer Fees

$2,825

Government Registarion Fee's

$164

Title Insurance

Down Payment(%)*

* A down payment of less than 20% is permitted only for first-time home buyers purchasing their principal residence. The minimum down payment required is 5% for the portion of the purchase price up to $500,000, and 10% for the portion between $500,000 and $1,500,000. For properties priced over $1,500,000, a minimum down payment of 20% is required.

Thinking of Selling?

Find Out Your Home’s Value in Today’s Market!

No Email or Signup is required to view your home estimate.

estimate your home value

Contact Manoj Kukreja

Sales Representative, Century 21 People’s Choice Realty Inc., Brokerage
(647) 576 - 2100

Manoj profile avatar

Recent Sold Listings in North Riverdale, Toronto

Popular Cities